1.65 Million Vehicles Recalled: Where Should the Defect Have Been Caught?
【Introduction】 1.65 million vehicles were recalled in H1 2026. See how machine vision catches NEV parts defects before they ship.
When one small part fails, how many vehicles have to come back?
Key Takeaways
China recalled 1.65 million vehicles across 50 recalls in H1 2026 — domestic-brand recalls surged 681.2% — and most of these defects could have been caught on the production line.
Each NEV part has its own inspection pain point: integrated die-castings are large, battery structures are long and complex, lamps demand optical precision, and motors demand dimensional precision.
A clear capability chain is taking shape: vision detects anomalies, 3D vision understands shape, and metrology turns deviations into hard dimensional data.
The trend is inspection moving onto the line — connected with robots, automation and MES to feed results back to manufacturing in real time.
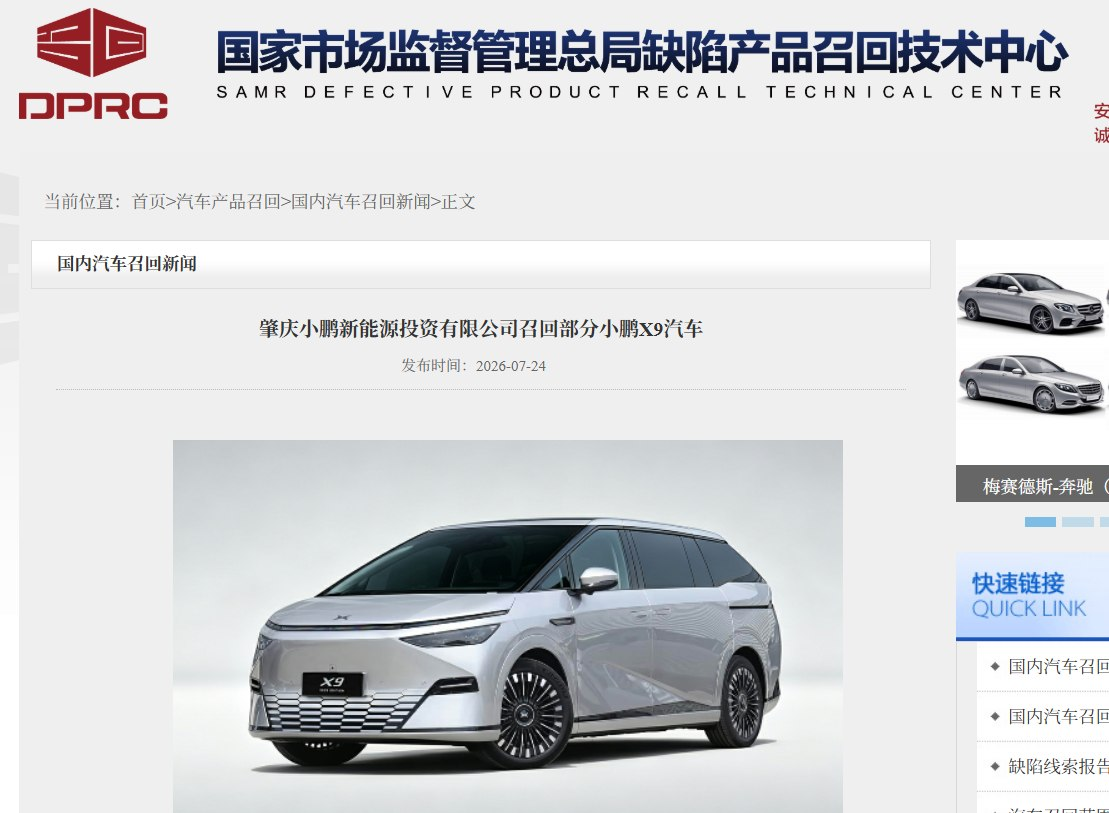
In July this year, the XPeng X9 gave one answer: 33,473 vehicles.
According to the recall notice from the State Administration for Market Regulation, the recall was not caused by a catastrophic failure in core "big-ticket" components such as the power battery or electric motor. Instead, fluctuations in the manufacturing process of the front air springs led to reduced air tightness in some vehicles.
This is far from an isolated case. The domestically built all-electric MINI Cooper was recalled for "poorly bonded rearview mirror brackets," while the Volvo EX30 was included in a mandatory national recall because "production deviations causing lithium dendrite growth" posed a fire risk.
In the first half of 2026, China carried out 50 vehicle recalls involving about 1.65 million vehicles. Among them, the number of domestic-brand recalls surged 681.2% compared with the same period in 2025. By August, the State Administration for Market Regulation had issued another wave of recall notices — on August 21 alone, the recalls involved more than 7 million vehicle-units. The numbers are large, but what really matters is not how many more vehicles were recalled, but whether these problems could have been caught at the manufacturing stage.
For today's new energy vehicles, this question is becoming increasingly concrete: the air tightness of air springs, battery weld seams, internal defects in die-cast parts, and the dimensions and position of motor rotors. Many defects are not obvious, yet they can slip all the way through the production line and only surface after the vehicle is delivered — or even after it reaches the market.
Inspection is therefore no longer just a final check before the vehicle leaves the factory; it should be defined as a line of defense at every step of the manufacturing process.
Small Deviations, Different Pain Points
New energy vehicles have brought more new structures and new materials — and with them, more manufacturing problems that were rarely encountered in the past.
Integrated die-cast parts, power battery structural components, automotive lighting optics, motor flat wires and rotors, along with connectors, thermal-management parts and other precision components, all have to deliver increasingly complex functions within limited dimensions and space.
The problems have become more concrete as a result.
Integrated die-casting: the challenge is size
Integrated body structural parts produced by 16,000-ton die-casting equipment are large and structurally complex, and their interiors may contain defects such as porosity, shrinkage and cracks that are invisible to the naked eye.
Traditional X-ray can penetrate metal, but with large, complex castings, overlapping structures may obscure defects. The results still require further analysis and judgment, which also puts efficiency pressure on high-volume production.
For these parts, the real question is not whether a defect can be found, but how to pinpoint internal problems within a complex structure — and how to keep inspection speed in step with the production cycle.
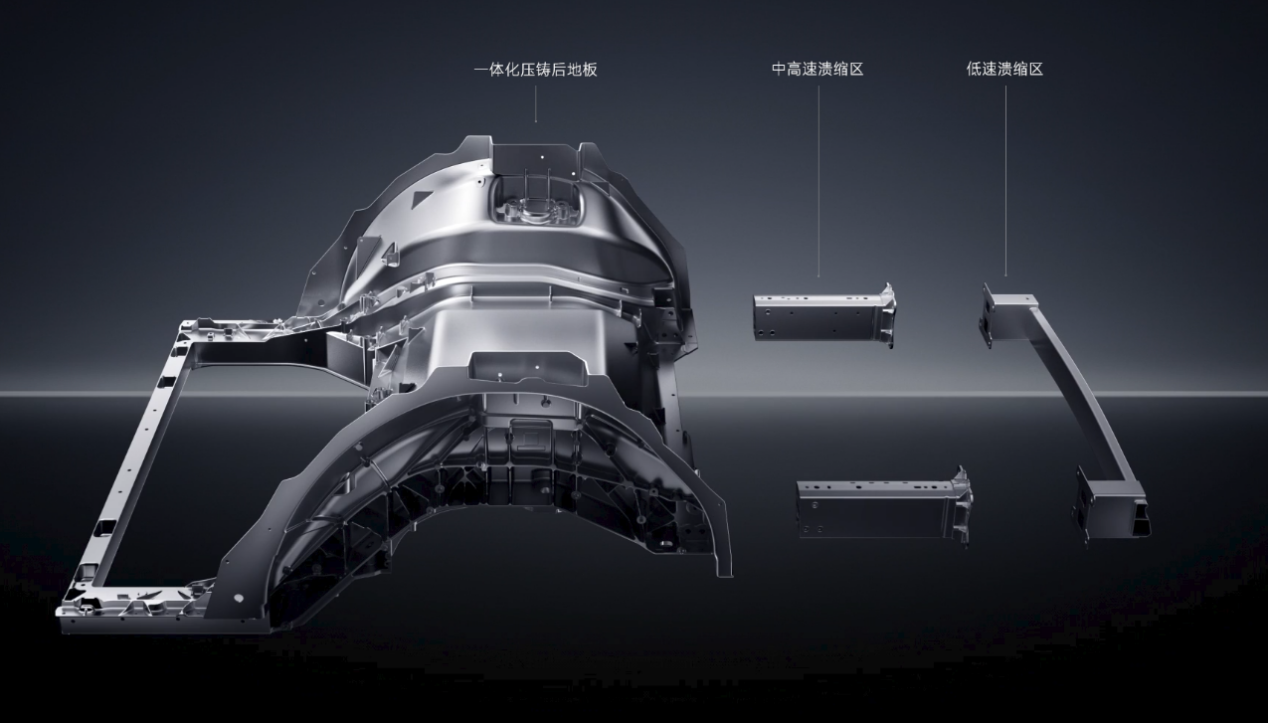
Image: Xiaomi
Power battery structural parts: the challenge is length and complexity
Welding of battery modules involves different materials such as copper, aluminum and nickel. Differences in thermal expansion and fluctuations in welding parameters can all cause weak joints, cracks and porosity. When a module exceeds two meters in length, positioning errors accumulate along its length. Solder joint positions, weld-seam quality, flatness and structural dimensions all need to be accurately identified.
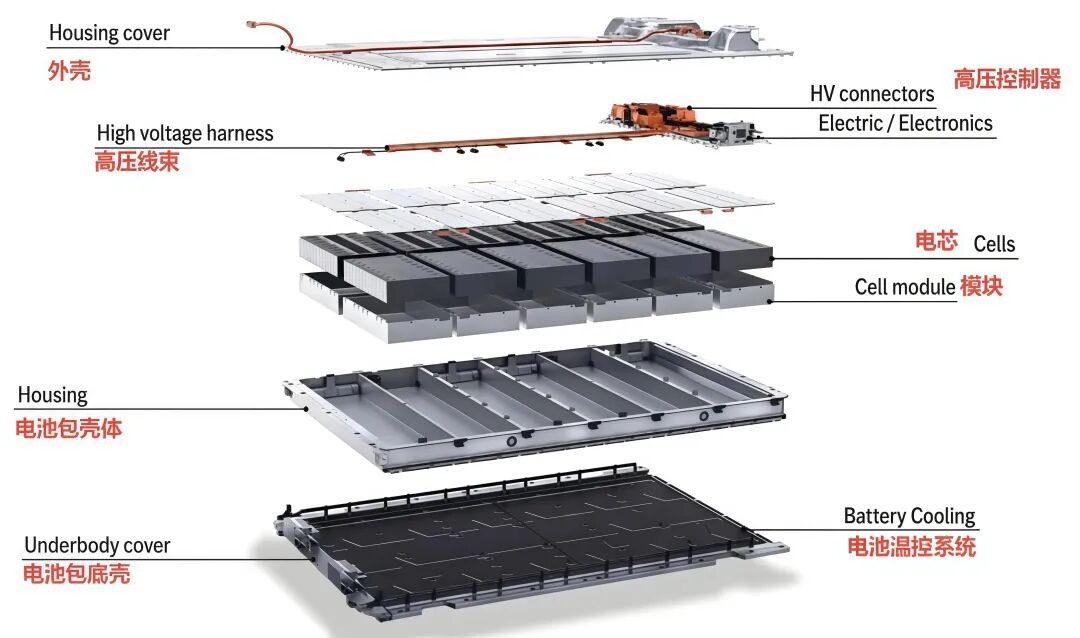
Image: DianDong ZhiHui
At the same time, highly reflective metal surfaces further complicate visual imaging. This means battery inspection must not only tell whether a solder joint exists, but also confirm that its position, dimensions, form and connection quality are stable.
Automotive lighting: the challenge is optical precision
LEDs, lenses, reflectors, light guides and electronic controls are integrated into a highly compact structure, where the slightest deviation on any optical surface can affect the final light distribution. Scratches on lens surfaces disturb light transmission; curvature deviations on reflectors alter light-distribution performance; and the depth, angle and spacing of the V-cut grooves on light guides affect output uniformity.
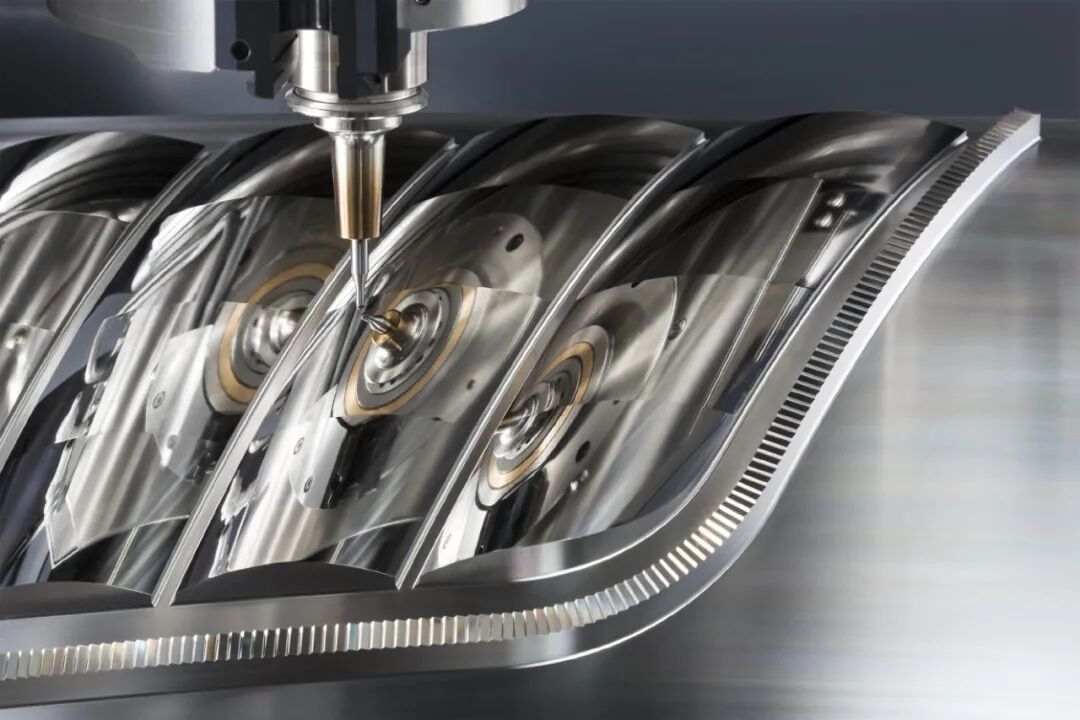
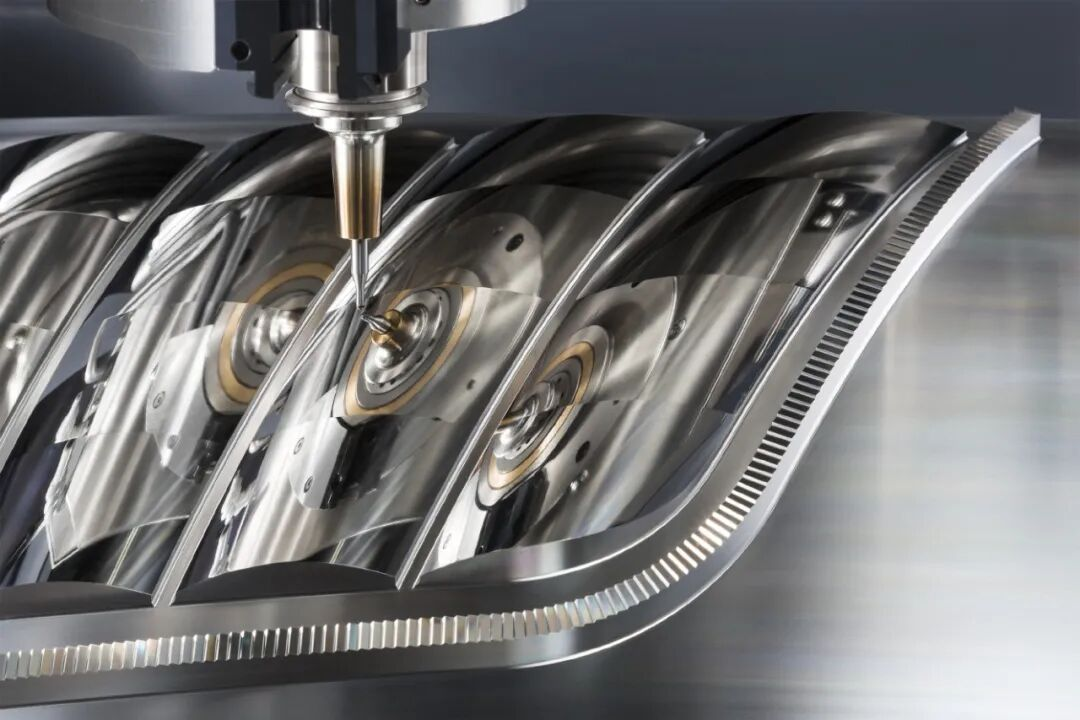
Image: Makino China
Microscopic mold wear is likewise transferred to the final product. As a result, automotive-lighting inspection has expanded from simple appearance checks to optical surface form, contour, dimensions, adhesive paths and assembly relationships.
Electric motors: the challenge is precision
The flat wires of new energy vehicle motors are highly flexible and coated with an insulating varnish layer, so contact measurement carries a risk of damage and deformation. Lamination stacks require attention to geometry, flatness and burrs, while rotors demand strict form and position tolerances — with some lamination quality control requirements reaching the micron level.
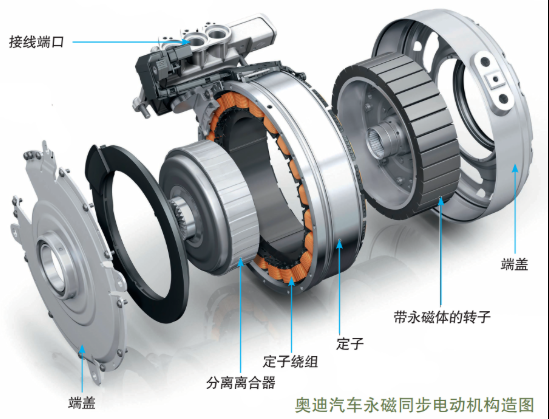
Image: Internet
The common difficulty of these components can be summed up as follows: defects are getting smaller, structures are getting more complex, and production cycles are getting faster. As a result, human inspectors can hardly maintain consistent judgment, and traditional single-point measurement can hardly cover all the features of a complex workpiece.
Inspection is thus no longer just a quality confirmation after production is finished, but a way to catch as many problems as possible before a product leaves the line.
The Challenge Isn't Just Detection — It's Pinpointing the Problem
Inspecting auto parts is not, at its core, about fitting a machine with a pair of cameras. What the machine needs to see depends on the part's own problems — and different parts have different problems that call for different inspection methods.
Surface scratches, missing parts and misassembly call for visual recognition; hole positions, flatness, contours and gaps call for dimensional measurement; complex surfaces, deformation and spatial relationships call for 3D data; and porosity, cracks and internal weld defects call for non-destructive testing.
From this perspective, automotive inspection is forming an increasingly clear capability chain: first detect the problem, then locate it, then measure the deviation, and finally trace it back to its source.
First, see the surface: defect recognition
Connectors, motor shafts, stampings and other parts are produced in large quantities at a fast pace, so the first problems they face are usually appearance defects. But metal reflections, complex textures and tiny defects all interfere with imaging.
UnitX integrates a 12MP high-resolution camera and its OpitX-V6 optical module at the end of a six-axis robotic arm to fully inspect motor shafts at a flying-shoot speed of 180 mm/s, achieving a 0% missed-detection rate and a false-positive rate below 5% (SAT results). For painted and surface-treated door interior trim strips, its software-defined intelligent imaging system offers 232 lighting configurations and can find the optimal lighting within minutes, reliably detecting dents, black spots, scratches, particles and nicks — cutting labor costs by more than 50%.
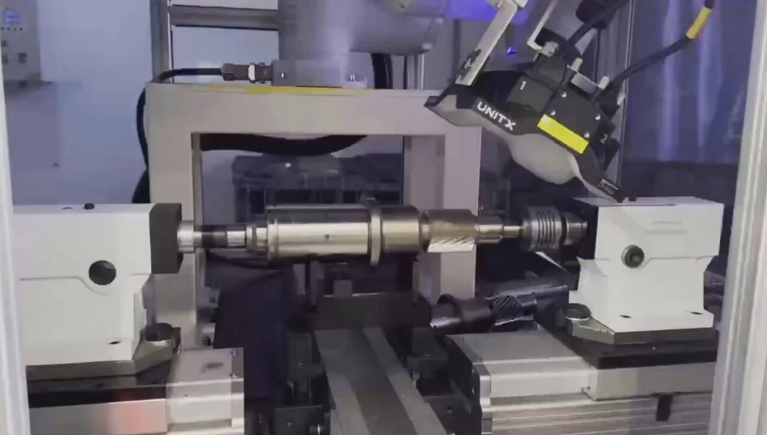
Image: UnitX
Hankai Vision's HK-H1 and HK-H2 vision-inspection machines for motor commutators (rectifiers) automatically inspect commutator appearance and dimensions, as well as defects such as bakelite chips, deformed claws and damaged inner hooks, while generating intelligent inspection reports that help optimize the production process and reduce costs.
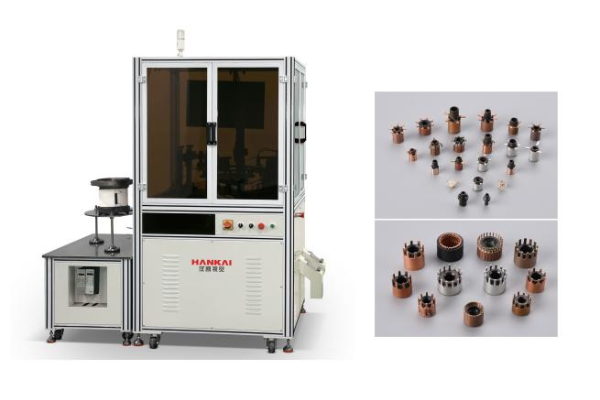
Image: Hankai Vision
RKE's RK-1600 series uses AI learning to recognize color differences, black spots and press marks that are hard for conventional algorithms to handle, while the RK-1900 series is equipped with 9–13 cameras and uses AI algorithms to process complex inner- and outer-wall defects, also achieving a detection accuracy of ±0.01 mm.
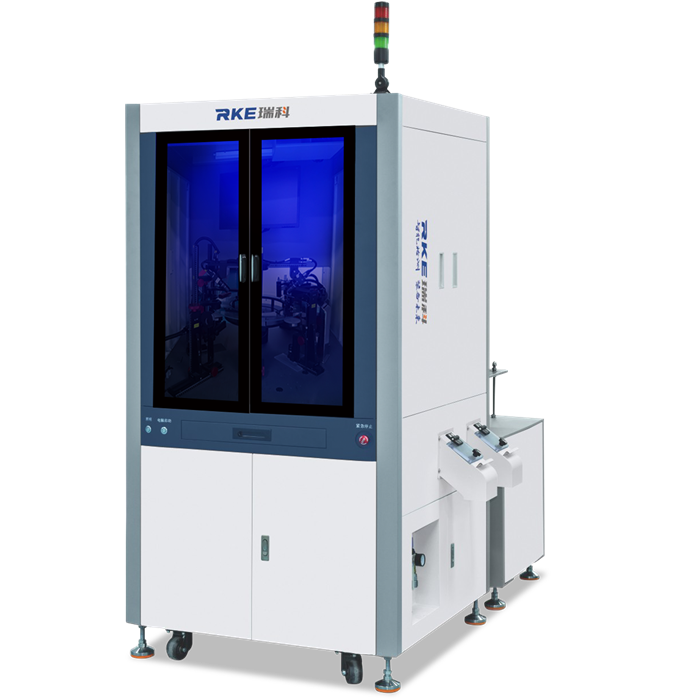
Image: RKE
These solutions address the same problem: inspecting large numbers of parts quickly against a single consistent standard.
Next, understand the problem: turning 2D images into spatial data
When the inspection target becomes large die-cast parts, battery enclosures or body structural components, 2D images can hardly express the part's full spatial state.
This is where the value of 3D vision and 3D scanning comes in.
Keyence's LJ-S8000 flying-scan 3D laser vision system, already combined with collaborative robots, performs multi-angle, multi-point scanning on auto parts production lines to inspect rivet-point consistency, appearance flaws, 3D dimensions and workpiece positioning, uploading results to MES in real time.
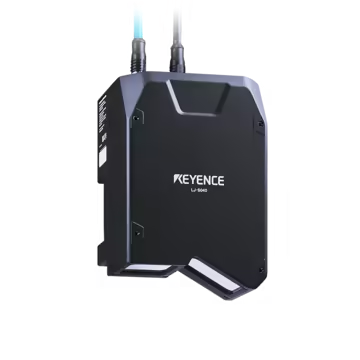
Fully automatic scanning 3D vision system — LJ-S8000 series. Image: Keyence
LMI Technologies' Gocator series of 3D vision products uses blue-light full-field snapshot technology to capture a large field of view in one step, covering automotive, new energy battery and other scenarios. Some products perform online 3D scanning of complex surfaces such as highly reflective, curved and deep-groove areas, while others offer full-scene 3D inspection for large automotive parts.
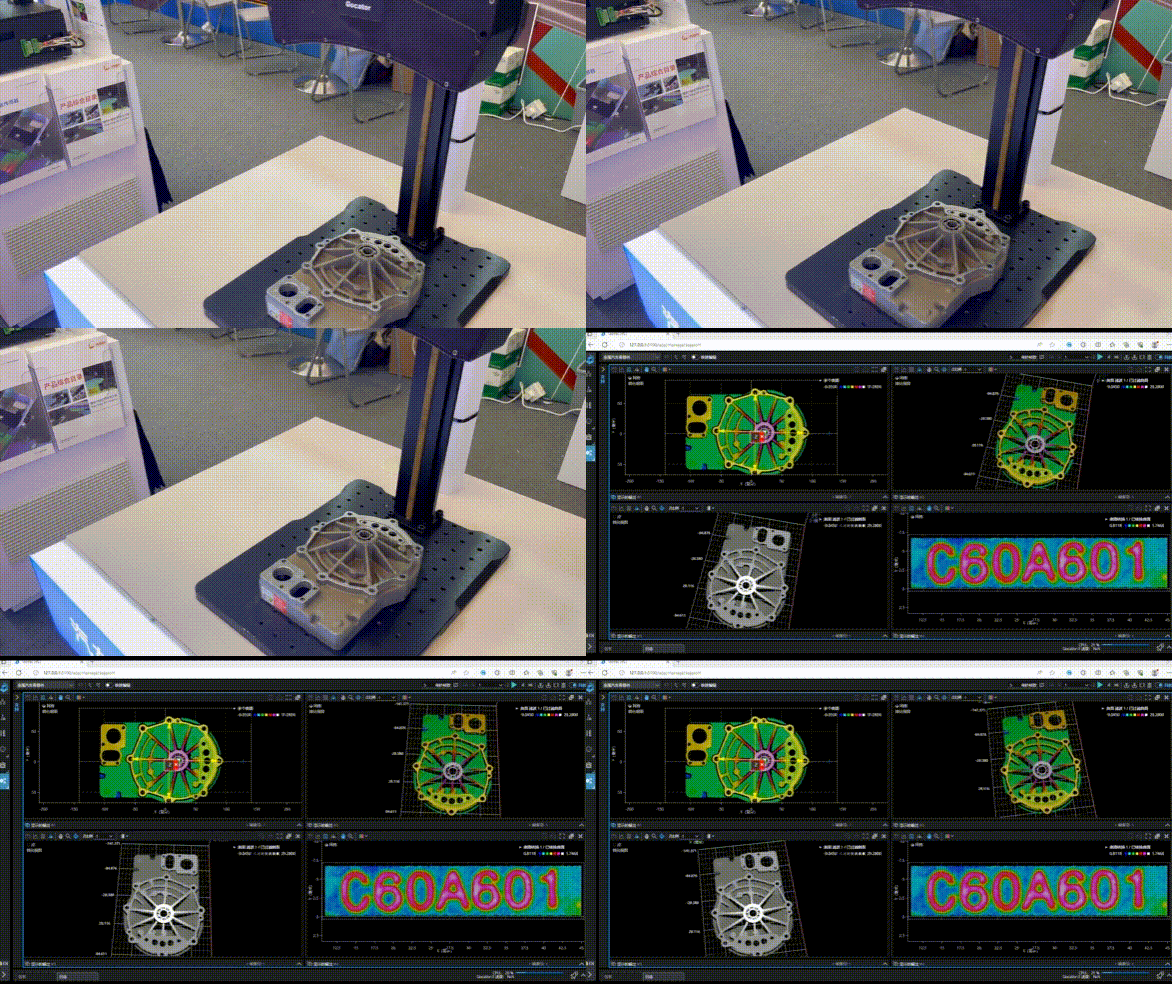
Image: LMI Technologies
Scantech, meanwhile, applies 3D scanning to auto parts and body inspection. By scanning to obtain complete 3D data and comparing it against the CAD model, users can directly see deviations in different areas and extract data such as hole spacing, hole diameter, coaxiality and assembly clearance.
They solve a different problem: where exactly a complex part has deformed, by how much, and why it won't fit.
Finally, measure the problem: precision and tolerances
For motors, die-cast parts, automotive molds and a large number of precision components, merely judging something as "abnormal" is not enough — what the manufacturing side ultimately needs is concrete dimensional data, i.e., exactly how much it has deviated.
ZEISS has combined optical 3D, coordinate measuring machines and industrial CT into new energy vehicle motor inspection, covering flat-wire dimensions and positions, lamination geometry, stator assembly, internal weld defects, rotors and wheel axles. For example, ZEISS's ViScan uses an advanced photo-based measurement method with a range of fixed-focus lenses and autofocus, delivering precise edge detection in the field-of-view plane — a perfect fit for automotive-lighting measurement. After the upgrade, companies no longer need to cut the lamp apart and can measure the entire assembly comprehensively and precisely.
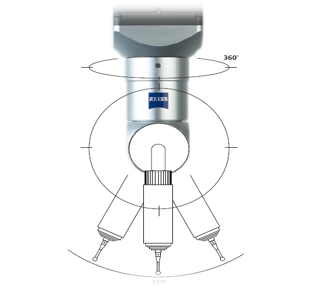
Image: ZEISS
Hexagon, for its part, has brought dimensional measurement onto the production line. Its PRESTO optical automated measurement system is built for automated measurement of medium- and large-sized parts, combining advanced optical measurement with robotic measurement technology. Available in XS/S/M/L/XL models, it covers different measurement ranges and precision requirements, rapidly completing 3D digitization and dimensional measurement of parts.
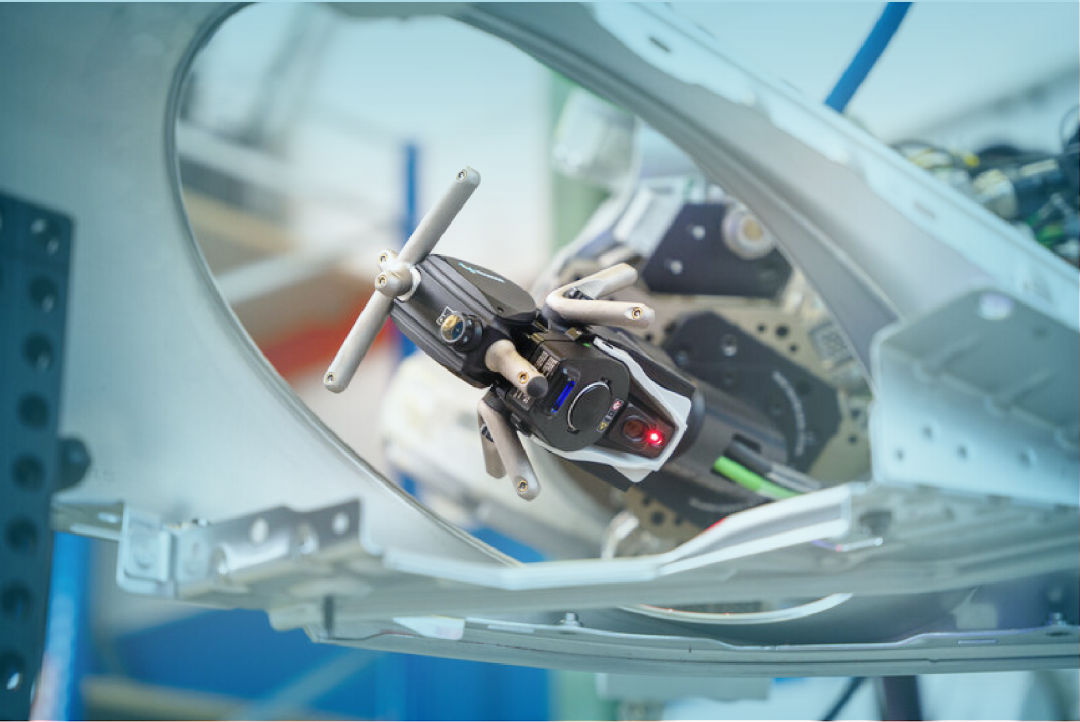
Image: Hexagon
TZTEK's CMU coordinate measuring machine and self-developed Vispec Cube software, built on the TR50 automatic rotating probe head, continuous scanning, offline programming and collision simulation, complete full-dimensional inspection in a single setup — significantly improving measurement accuracy, efficiency and consistency, and addressing challenges in transmission-housing mass production such as distorted measurement of deep and blind holes, difficult coaxiality control of complex hole systems, and insufficient inspection efficiency.
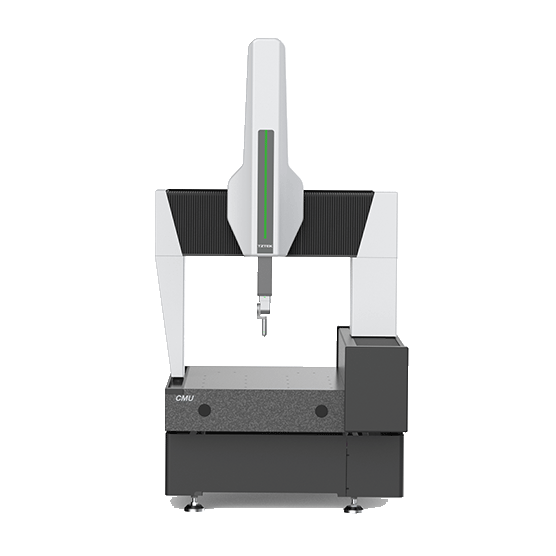
Image: TZTEK
At this stage, the role of inspection is clear: vision is responsible for detecting anomalies, 3D for understanding shape, and metrology for turning deviations into accurate data.
These technologies are not simple substitutes for one another; rather, they take on different tasks along the same manufacturing chain.
Can Quality and Efficiency Both Improve?
Another change worth watching is the shrinking distance between inspection equipment and production equipment.
Large die-cast parts need internal-defect inspection within the line's cycle time; battery structural parts need online confirmation of weld quality; car bodies need continuous monitoring of dimensions and weld seams; and motor components need dimensional, positional and defect inspection across multiple processes.
If inspection stays at the final process, problems are often found too late. A better production flow sends inspection results back to the manufacturing side as quickly as possible.
Unicomp's large integrated die-casting X-ray intelligent inspection system is a typical case. On the Luxeed V9 rear-floor production line, its self-developed advanced X-ray non-destructive testing technology and AI-driven automatic defect recognition algorithms deliver efficient, precise 100% inspection of internal defects in the rear floor. Whether fine pores or hidden shrinkage, all can be accurately identified and judged. The inspection data can also be fed back to support process adjustments.
A similar logic appears in vision inspection as well.
When Keyence's 3D vision solutions are combined with robots, they can perform multi-station scanning with results flowing into MES in real time. Once an anomaly is found, its source can be traced further. Inspection thus forms a new path: detect the problem → locate the problem → trace the cause → adjust the process. This is why auto parts inspection equipment is increasingly connected with robots, automation equipment, MES and production machinery.
From March 24 to 27, 2027, ITES 2027 will be held at the Shenzhen World Exhibition & Convention Center (Bao'an). Its Automation and Intelligent Application Innovation Show precisely anchors the core production and assembly scenarios of precision manufacturing, focusing on polishing and grinding, flexible assembly, precision inspection, intelligent conveying and line integration — systematically presenting integrated solutions where automation runs through the entire precision manufacturing process and connects to the real manufacturing needs of industries such as auto parts.
If you are looking for inspection solutions for internal defects in integrated die-castings, surface-form precision of automotive lighting optics, or weld-seam consistency in battery modules, this may well be where the answer lands.